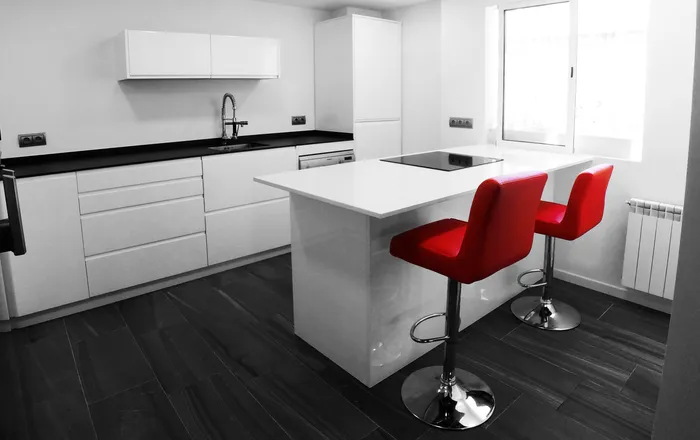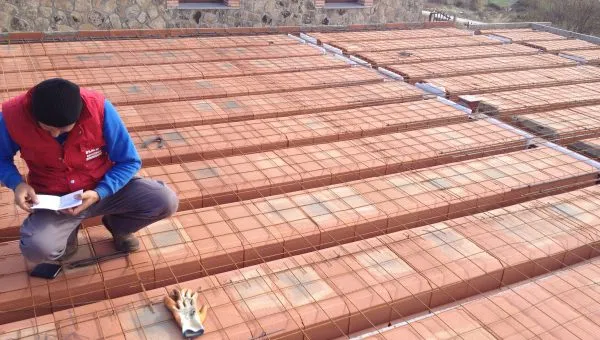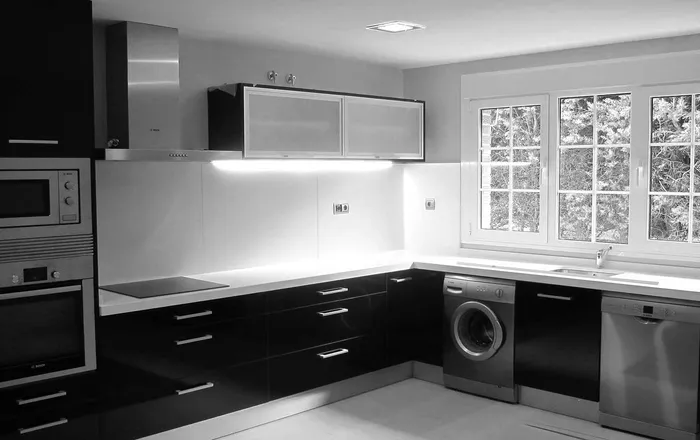
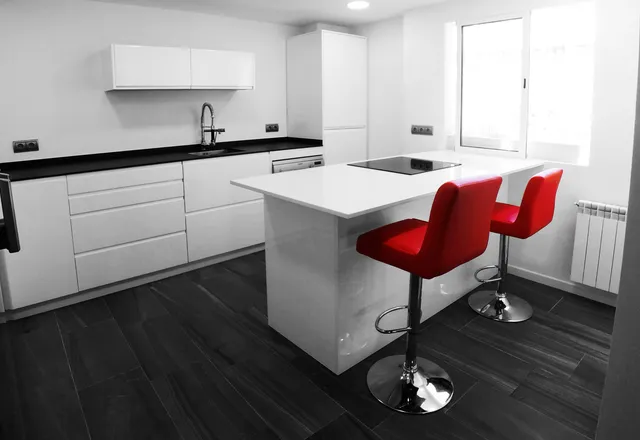
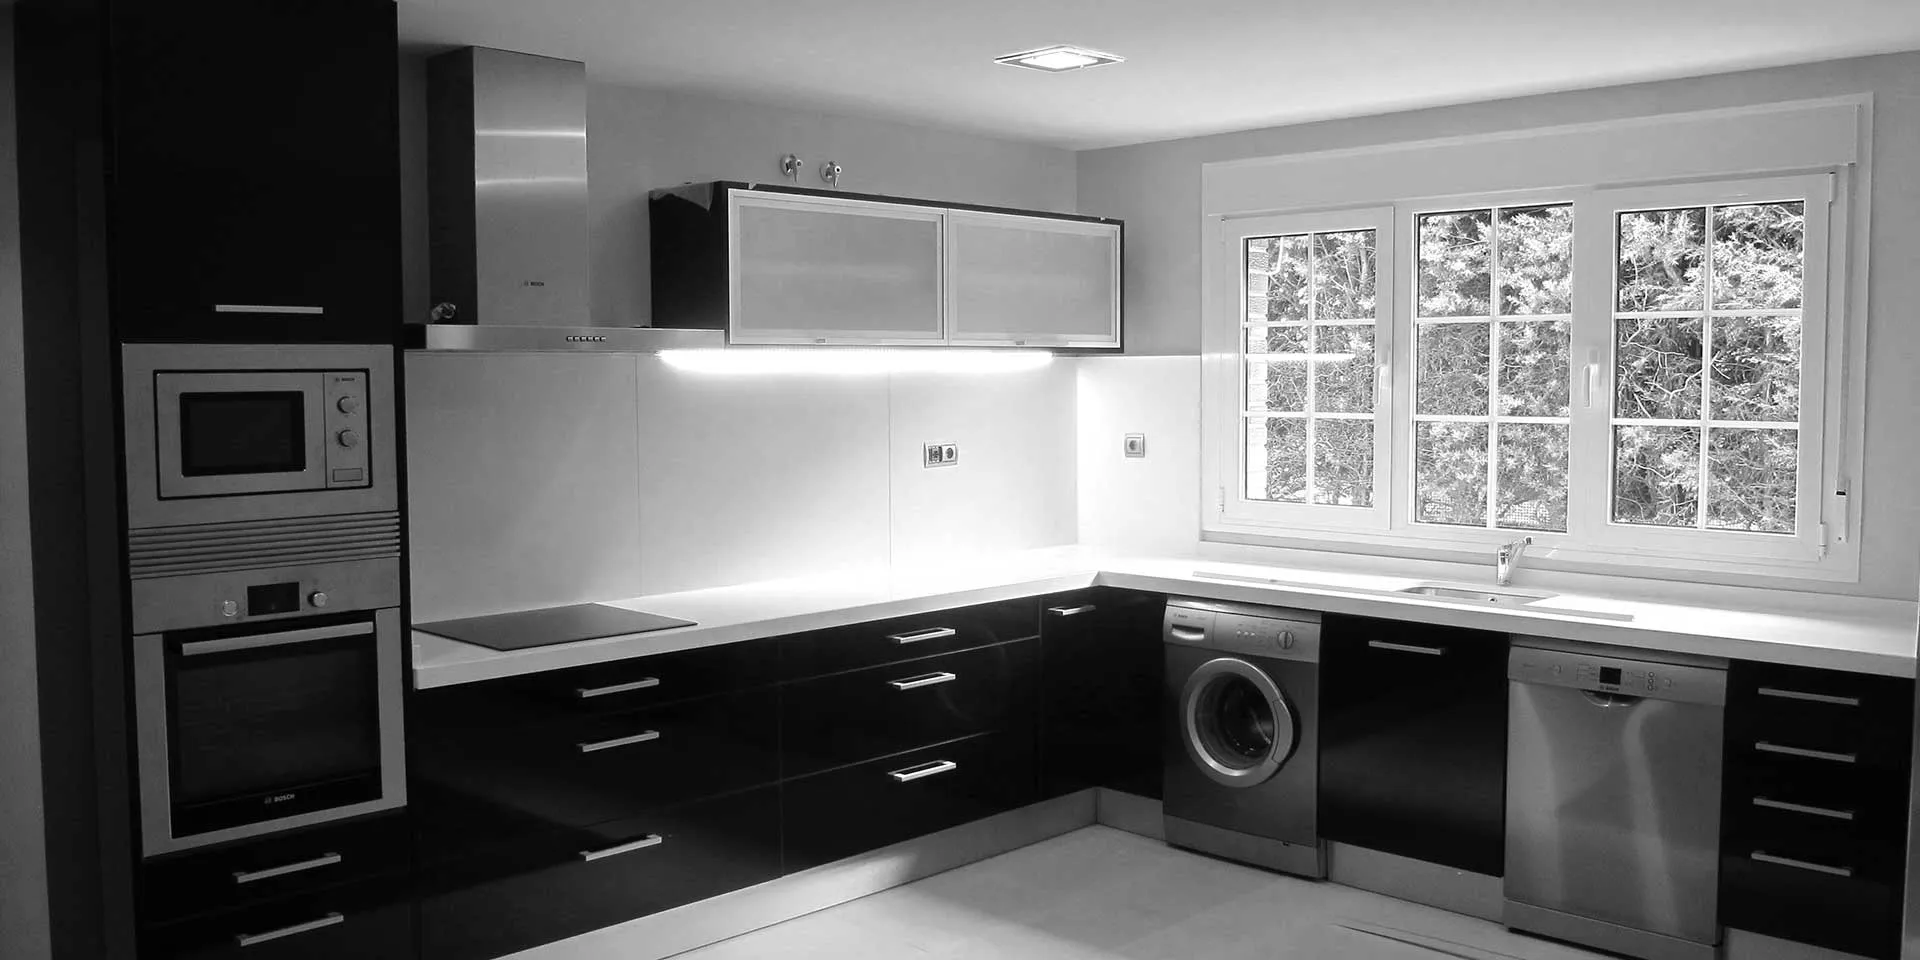
Some clients wanted to enlarge their living room and kitchen. The solution: remove the load-bearing walls separating them from the terraces and merge those into the interior. The result is a brighter, more open home with new usable square metres.
It is possible — but never improvised
A load-bearing wall carries part of the building’s structure. Before touching it you need a study and a technical project signed by a competent professional, a reinforcement design (usually steel beams and columns), municipal permits and, where applicable, the community’s authorisation.
Step by step
- Technical visit and feasibility study.
- Project and permit application.
- Propping and installation of reinforcement.
- Controlled demolition and rubble removal.
- New flooring, ceilings, installations and painting to unify the space.
Thinking of extending your home? Tell us your idea and we will study it with no obligation.